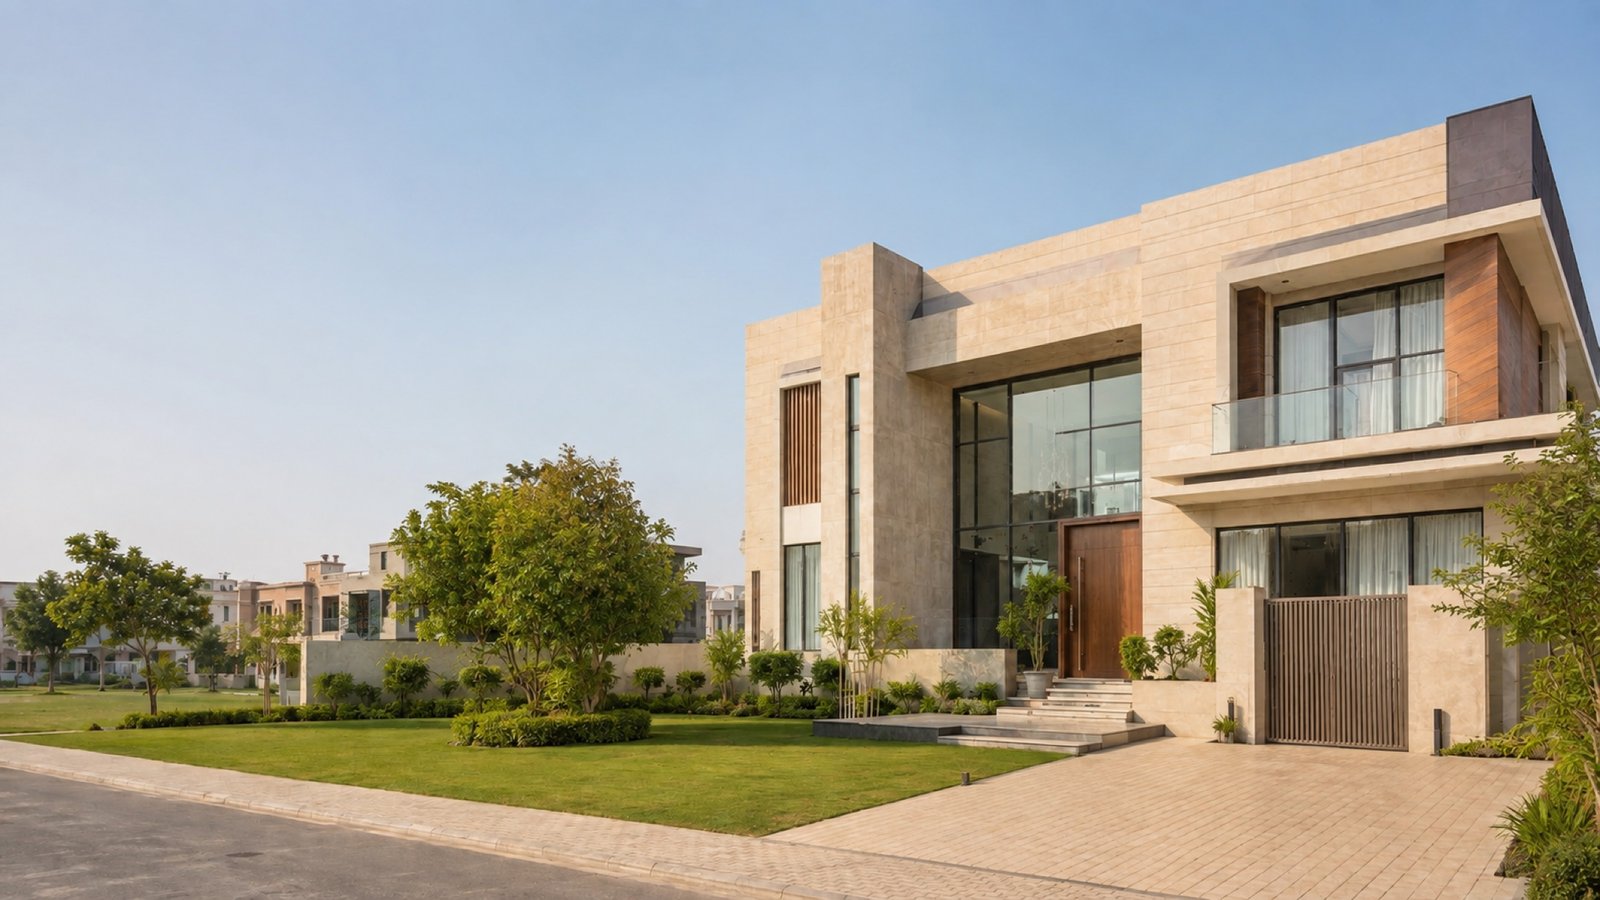

Bascon architecture / Lahore
Brief → Plan → Form → DetailA better home
begins with
a better question.
How do you want to live? We turn that answer into spaces, proportions and details designed around your plot and your priorities.
Find your starting point ↘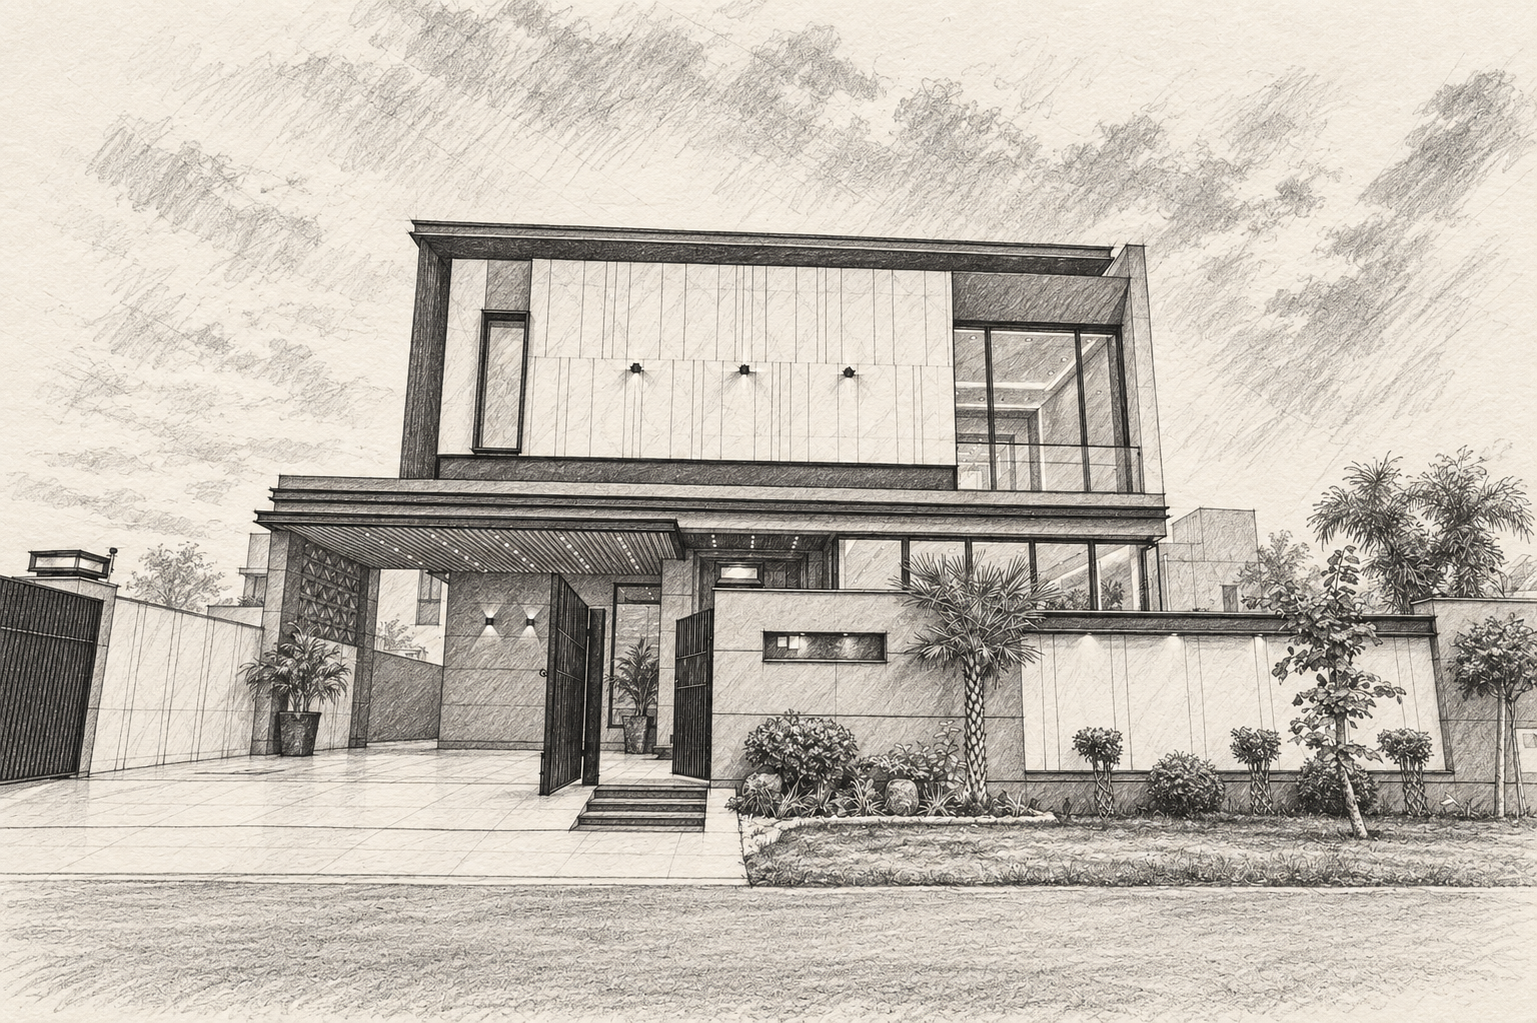
Where are you
in the journey?
Start with the design question you need to resolve. We’ll agree the support and deliverables around it.
02 / The thinking behind the plan
Every line should
earn its place.
Rooms around your routines.
Consider privacy, guests, family life and the relationships between spaces.
Let the site shape the answer.
Review orientation, daylight and openings alongside the plan and exterior.
A coherent architectural identity.
Develop proportion, massing and material expression as part of the same design.
Information ready for the site.
Resolve drawings and coordination needs before key decisions reach execution.
03 / From intention to expression
The sketch asks.
The design answers.
Plans, elevations and visual reviews bring the idea into focus. A completed residence lets you see how architectural decisions come together.
Explore the portfolio ↗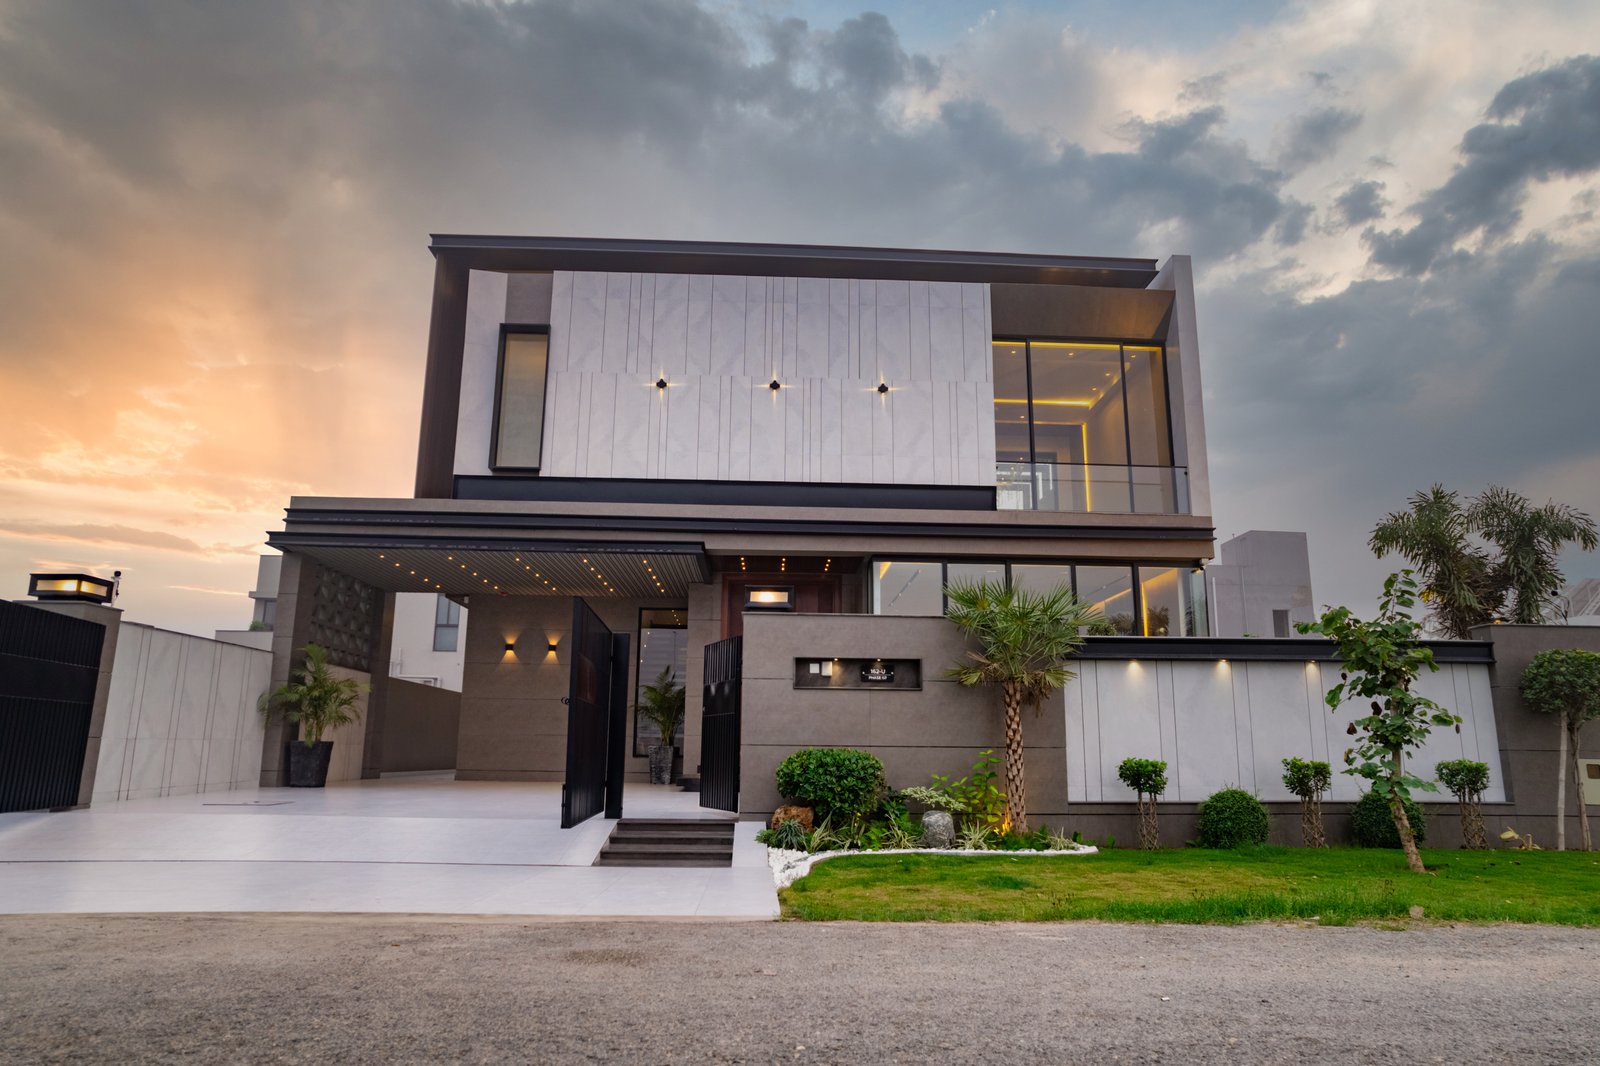
Review. Refine.
Resolve.
Each stage has a purpose and a review point. The agreed scope defines the drawings, views and revisions included.
01 Brief & site
Plot information, household priorities and room requirements.
02 Spatial concept
Floor plan options, circulation and the proposed planning direction.
03 Design development
Elevations, materials and agreed 3D views of the residence.
04 Drawing package
Architectural details and agreed structural or MEP coordination.
A clear brief.
Clear expectations.
What should I bring to the first consultation?
Bring your plot dimensions, location, available site information and a list of rooms or lifestyle requirements. References can help communicate your preferences.
Can you design for my existing plot?
Share your plot details for a site and planning review. Orientation, access and applicable development requirements inform the design.
Will I see the design before construction?
Layouts, elevations and agreed 3D views help you review the design before execution. The number of views and revision stages are set out in the design scope.
Are structural and services drawings included?
Architectural documentation and structural or MEP coordination are reviewed when agreeing the scope. Required specialist drawings and responsibilities should be confirmed in the proposal.
How are fees and timelines agreed?
Fees and the design program depend on project size, required deliverables and revision stages. These are discussed after reviewing your brief.
06 / Open a design conversation
Bring the plot.
Bring the questions.
Let’s find the plan.
Tell us where you are in the journey and what your future home needs to do for you.
Email the studio ↗Submit your brief below to start a conversation with our team.